

Listing Courtesy of: MLS PIN / Listed By: Morgan Guthrie, Coldwell Banker Realty
25 Rocky Brook Rd Dover, MA 02030
Active (1 Days)
$1,499,000 (USD)
OPEN HOUSE TIMES
-
OPENFri, Oct 164:00 pm - 5:30 pm
-
OPENSat, Oct 1712 noon - 2:00 pm
-
OPENSun, Oct 1812 noon - 2:00 pm
show more
Description
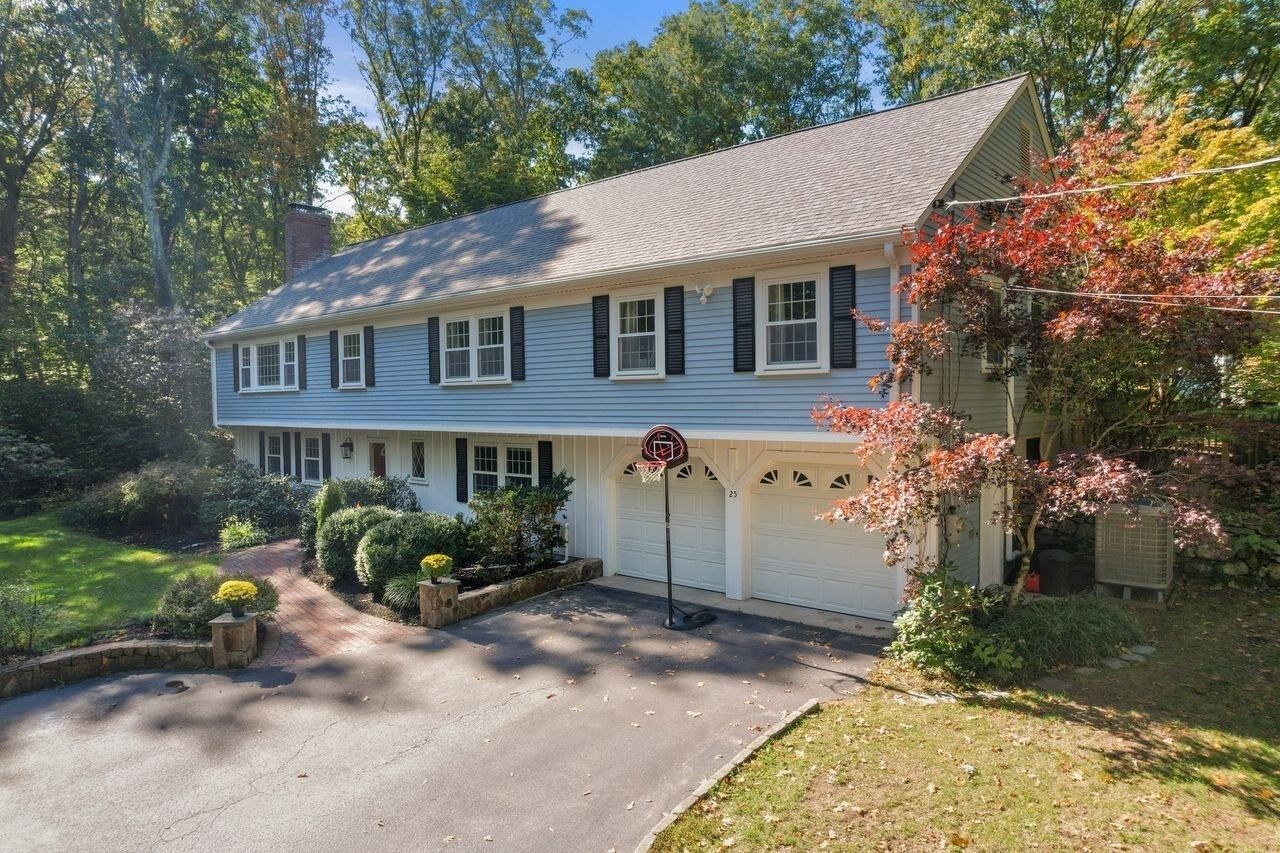
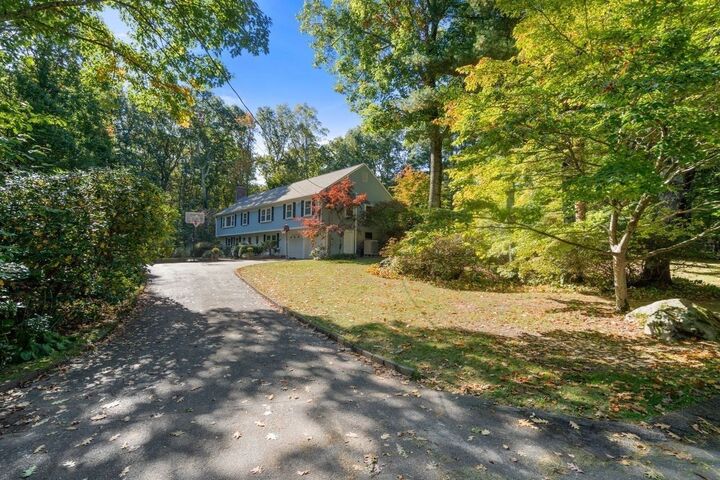
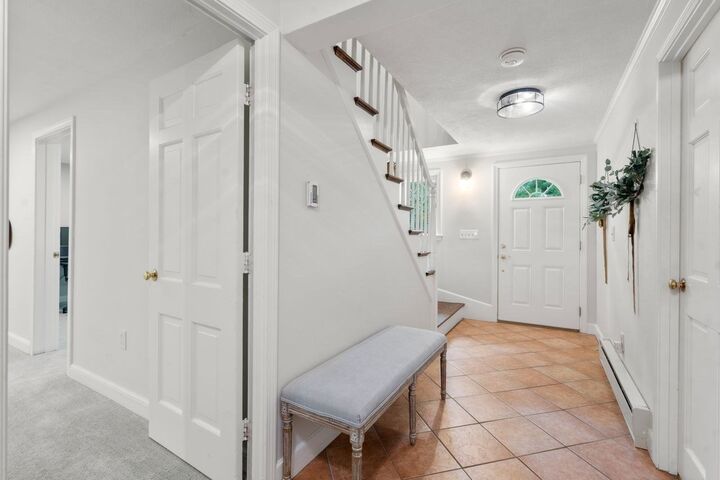
Don't miss this move-in ready, exceptionally updated home in a sought after Dover neighborhood! Set on 1.13 beautifully landscaped acres, this extensively updated 4-bedroom, 3-bath home offers over 3500 square feet of versatile living space and an exceptional setting for entertaining and everyday enjoyment. A renovated kitchen with an island, stainless steel appliances and stone countertops anchors the home. The fully renovated kitchen is complemented on the upper level by hardwood floors, two fireplaces, a sunroom and generous gathering spaces. The primary suite features a renovated bath and custom closet cabinetry. Outside, enjoy afternoons by the heated inground pool, gatherings on the patio and a fenced backyard framed by mature trees. A detached shed with heat and AC provides exciting bonus space for creative pursuits, work or relaxation. Extensive improvements include the kitchen, primary and main level bath renovations, a full house heat pump (2020), a whole-home water filtration (2021), backyard excavation/landscape improvements (2021) including a pool heater and a new shed/bonus space (2022), a heated and air-conditioned workspace/office addition on the 1st floor, and last but NOT least, a new roof (2026). An attached two-car garage adds convenience. Enjoy Dover’s scenic trails, conservation land, parks, tennis and equestrian offerings, along with its highly regarded public schools, including Chickering Elementary and Dover-Sherborn Middle and High Schools. Space to spread out, thoughtful updates and a backyard made for memorable summers—welcome to 25 Rocky Brook Road!
MLS #:
73590041
73590041
Taxes
$12,330(2026)
$12,330(2026)
Lot Size
1.13 acres
1.13 acres
Type
Single-Family Home
Single-Family Home
Year Built
1969
1969
Style
Colonial, Raised Ranch, Garrison
Colonial, Raised Ranch, Garrison
County
Norfolk County
Norfolk County
Listed By
Morgan Guthrie, Coldwell Banker Realty
Source
MLS PIN
Last checked Oct 15 2026 at 2:07 AM GMT+0000
MLS PIN
Last checked Oct 15 2026 at 2:07 AM GMT+0000
Bathroom Details
Interior Features
- Range
- Refrigerator
- Dryer
- Washer
- Dishwasher
- Microwave
- Internet Available - Broadband
- Sun Room
- Laundry: Electric Dryer Hookup
- Laundry: Washer Hookup
- Laundry: First Floor
- Electric Water Heater
- Windows: Insulated Windows
- Office
- Bonus Room
- Laundry: Walk-In Storage
Kitchen
- Flooring - Hardwood
- Countertops - Stone/Granite/Solid
- Kitchen Island
- Recessed Lighting
- Stainless Steel Appliances
- Remodeled
- Lighting - Overhead
Lot Information
- Wooded
Property Features
- Fireplace: 2
- Fireplace: Living Room
- Fireplace: Family Room
- Foundation: Concrete Perimeter
Heating and Cooling
- Electric Baseboard
- Heat Pump
- Central Air
Pool Information
- Pool - Inground Heated
Flooring
- Wood
- Tile
- Carpet
Exterior Features
- Roof: Shingle
Utility Information
- Utilities: Water: Public, For Electric Dryer, Washer Hookup, For Electric Range, For Electric Oven
- Sewer: Private Sewer
School Information
- Elementary School: Chickering Elementary
- Middle School: Dover Sherborn Middle School
- High School: Dover Sherborn High School
Garage
- Attached Garage
Parking
- Off Street
- Paved Drive
- Paved
- Attached
- Total: 6
Living Area
- 3,530 sqft
Location
Estimated Monthly Mortgage Payment
*Based on Fixed Interest Rate withe a 30 year term, principal and interest only
Listing price
Down payment
%
Interest rate
%Mortgage calculator estimates are provided by Coldwell Banker Real Estate LLC and are intended for information use only. Your payments may be higher or lower and all loans are subject to credit approval.
Disclaimer: The property listing data and information, or the Images, set forth herein wereprovided to MLS Property Information Network, Inc. from third party sources, including sellers, lessors, landlords and public records, and were compiled by MLS Property Information Network, Inc. The property listing data and information, and the Images, are for the personal, non commercial use of consumers having a good faith interest in purchasing, leasing or renting listed properties of the type displayed to them and may not be used for any purpose other than to identify prospective properties which such consumers may have a good faith interest in purchasing, leasing or renting. MLS Property Information Network, Inc. and its subscribers disclaim any and all representations and warranties as to the accuracy of the property listing data and information, or as to the accuracy of any of the Images, set forth herein. © 2026 MLS Property Information Network, Inc.. 10/14/26 19:07
